
condo
Building 5 Plan


BEDROOM/ FLEXROOM
BATHROOM
TOTAL SQUARE FOOTAGE
Building 5 Inside Unit Plan
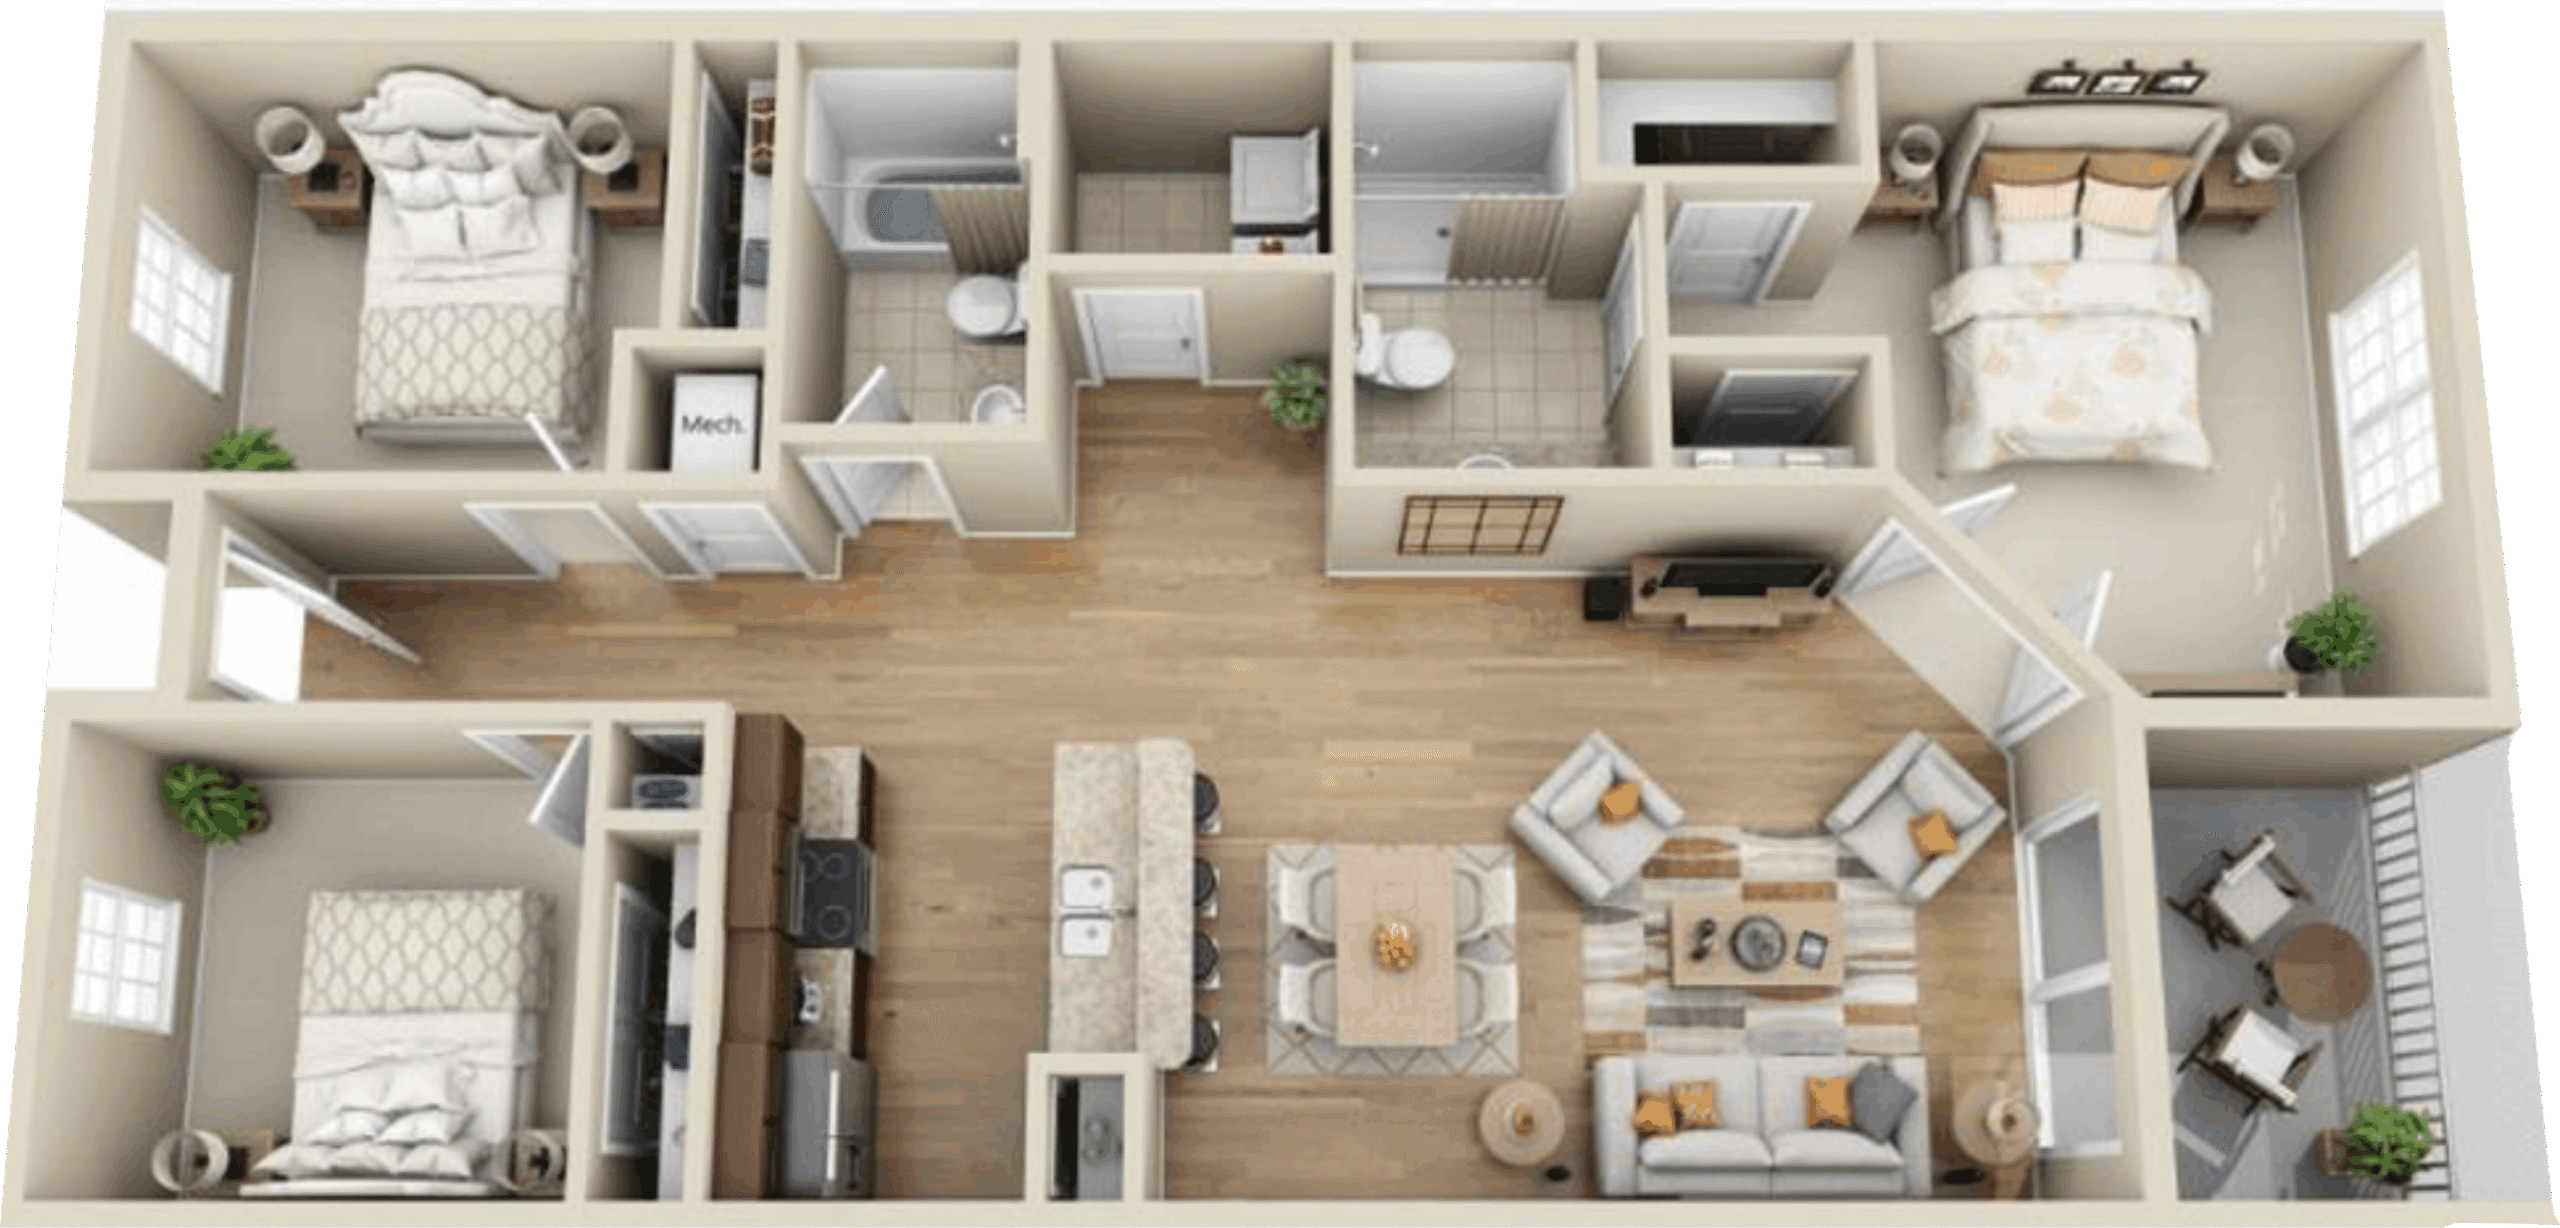
Building 5 End Unit Plan
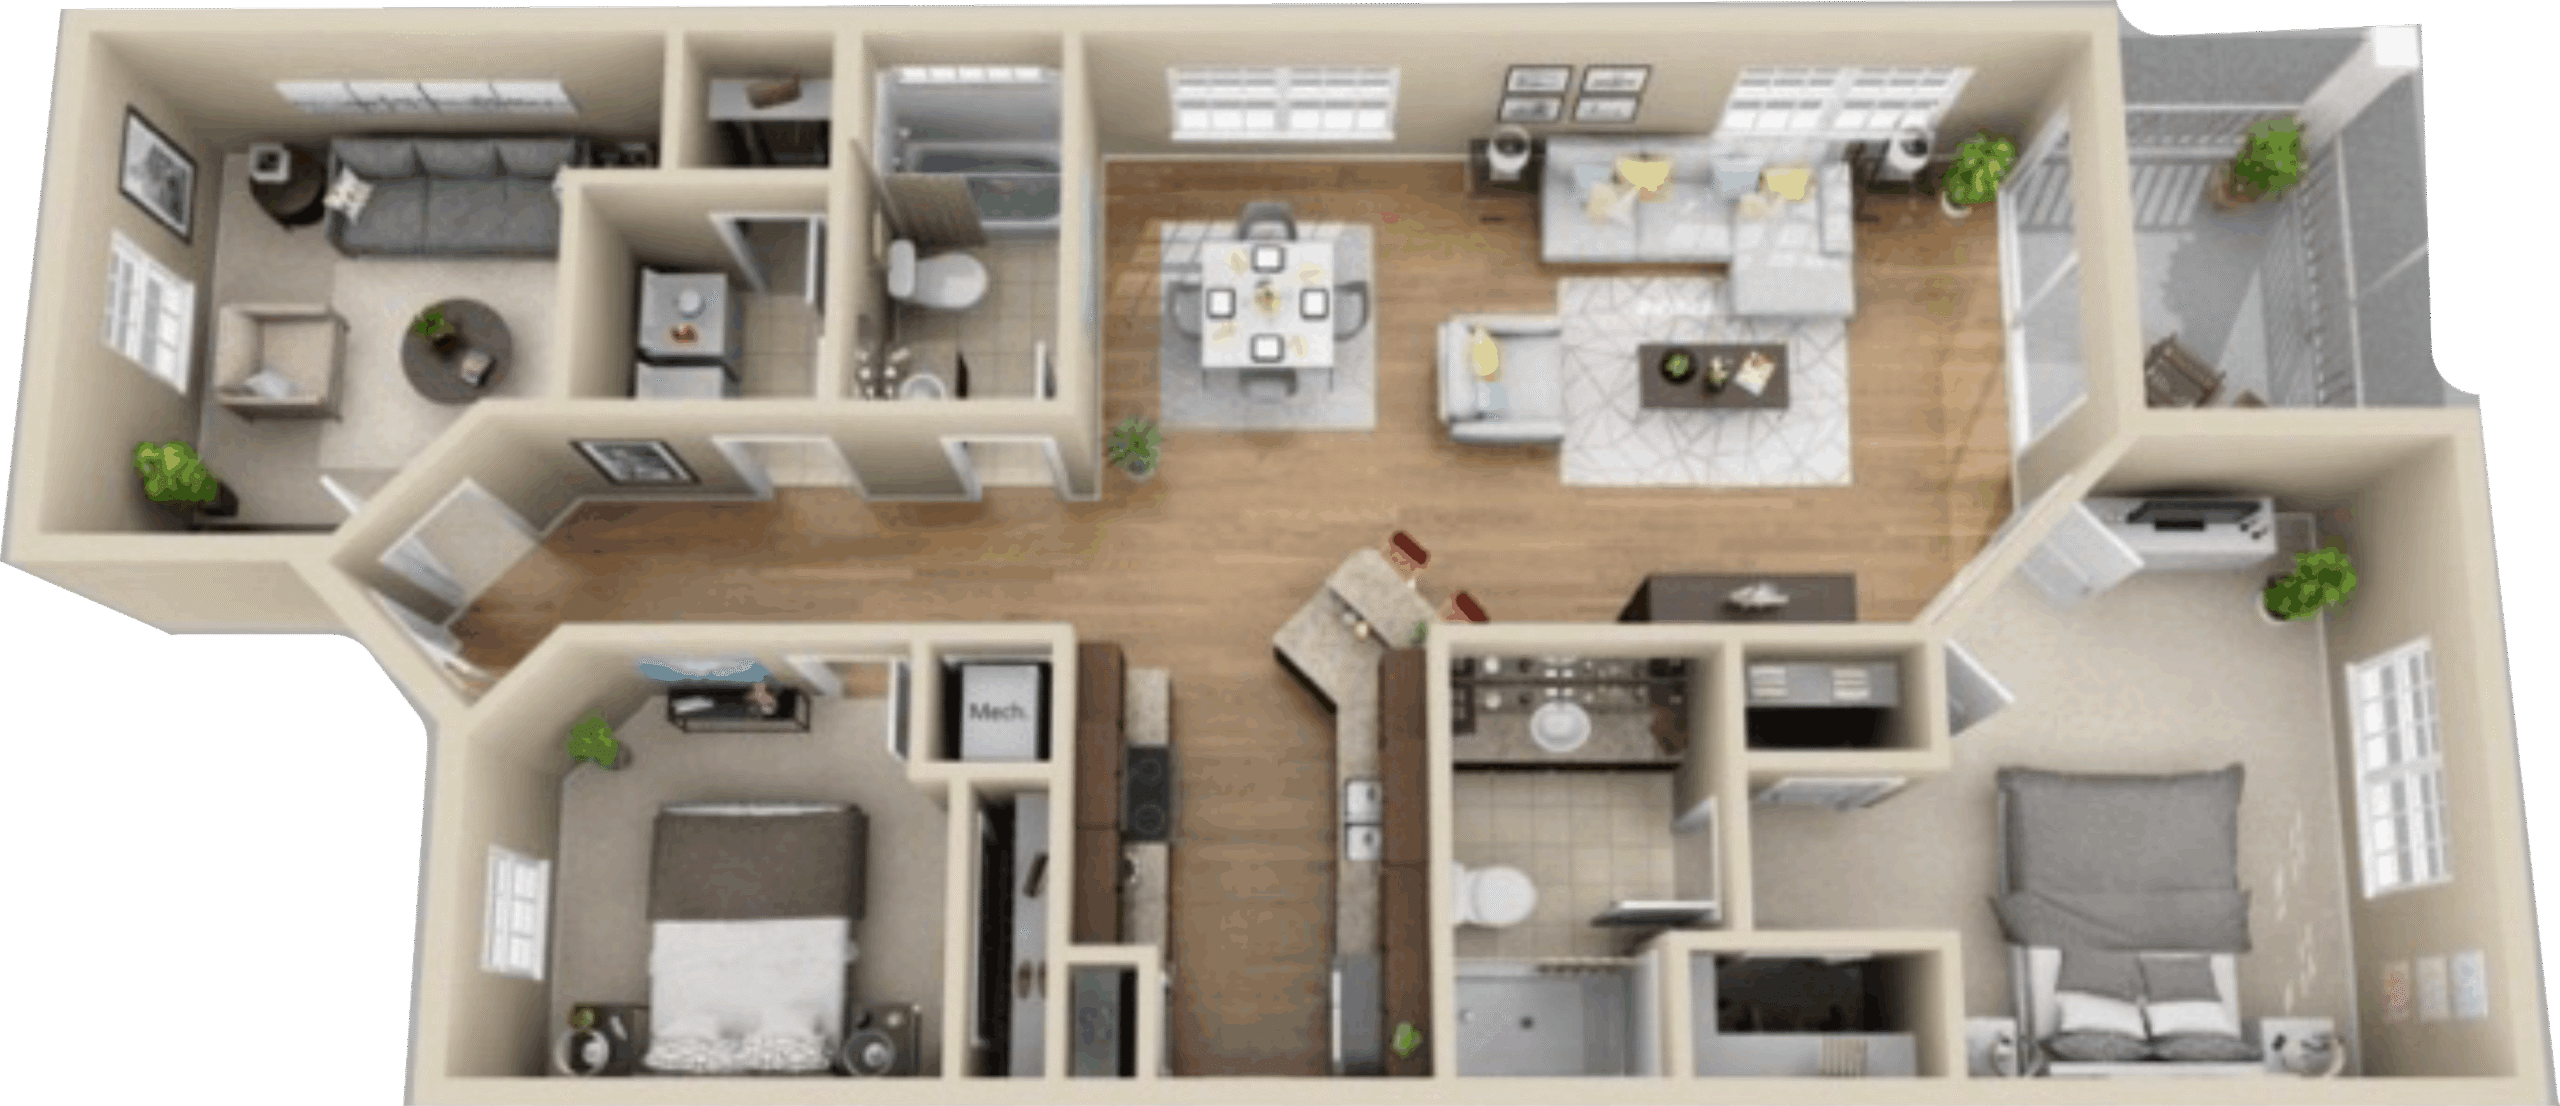
Building 5 Floor Plan
Completes Spring 2027. Reach out to our team to schedule a tour.
special features
All Floor Plans Include...
Maintenance
Worry-free Living
One-level Living
Elevators!
All buildings have elevators
Community Pool & Clubhouse
Restrooms are also available in the clubhouse and pool area
Outside Storage Closet
Every unit has an outdoor storage closet
Separate Laundry Room
Laundry without the noise and clutter that comes with the chore!
Hallways and Ceilings
5' wide Hallways and 9' Smooth Ceilings
Granite Kitchen Countertops
Cultured Marble Bathroom Vanities
Refrigerator
Every unit equipped with a refrigerator with ice and water
Oven and Microwave
Flat top range oven and microwave
Dishwasher & Garbage Disposal
Glazed Raised Panel Cabinets
Oak Hardwood Floors
in halls and living room
Ceramic Tile Floor
in baths, laundry room, and kitchen
Plush Carpet
in bedrooms and closets
2 Panel Molded Doors
Impact Windows
Oversizes impact windosw with 3" casing and 5 1/4 " baseboard
Sound Reduction Contruction
